Historic Berkeley Rose Garden Neighbor Comes to Market After Nearly a Decade
Secluded 1952 residence combines nearly 17,000 square feet of private grounds, a pool, extensive infrastructure

Press Release Disclaimer: This is a press release distributed through the XPR Media network. It has not been independently verified by our newsroom.

Secluded 1952 residence combines nearly 17,000 square feet of private grounds, a pool, extensive infrastructure improvements, and a Home Energy Score of 10
BERKELEY, CA, UNITED STATES, November 4, 2026 /EINPresswire.com/ — A secluded North Berkeley residence adjoining the historic Berkeley Rose Garden is coming to market for the first time in nearly a decade, offering an unusual combination of privacy, design history, expansive gardens, and substantial infrastructure improvements.
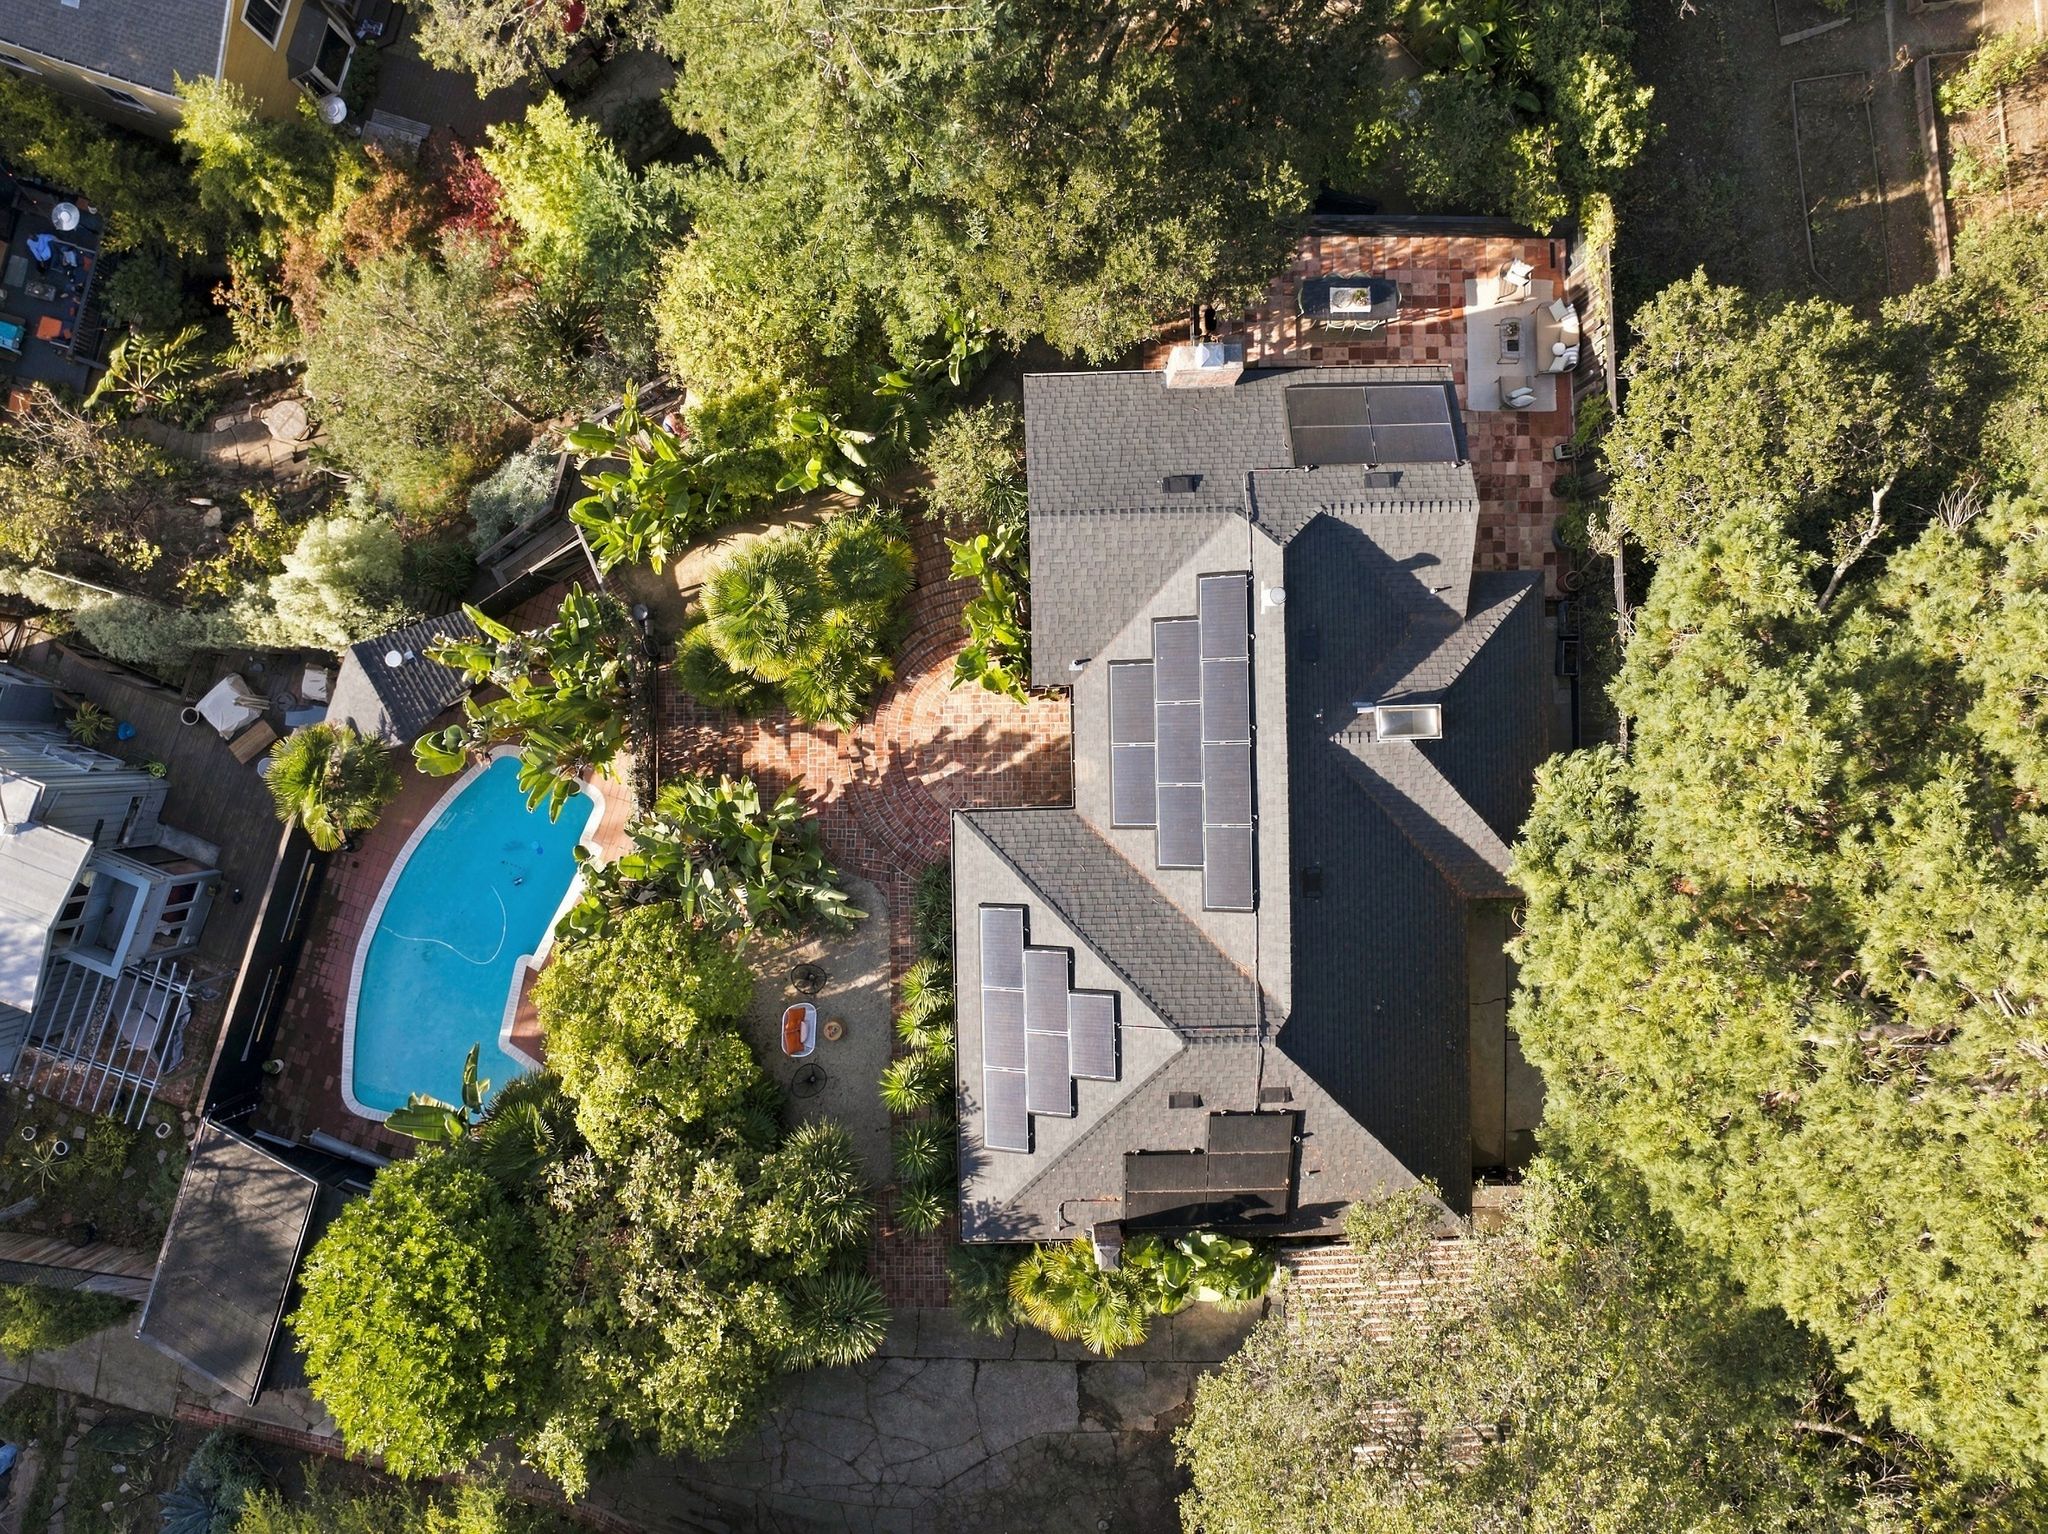
Located at 1245 Glen Avenue, the 1952 residence occupies approximately 17,000 square feet of land, roughly three times the size of a typical lot on its block. Reached by a long driveway and concealed from the street, the property features mature landscaping, a swimming pool, cabana, outdoor terraces, and a setting directly adjacent to one of Berkeley’s most celebrated public landmarks.
The property is listed by Megan Micco of Compass, a Berkeley real estate expert whose practice emphasizes historic and sustainable homes.
From 1974 to 2017, the property was home to Julian C. Boyd, a longtime professor of English at the University of California, Berkeley, and his wife Zelda, an author and scholar of Jane Austen.
Their son, Michael Boyd, grew up in the home and later became an influential designer, collector, and preservationist of modernist architecture. His design work is represented in museum collections, including the San Francisco Museum of Modern Art. Boyd is credited with designing the landscape at 1245 Glen Avenue.
The private gardens share a boundary with the Berkeley Rose Garden, constructed during the 1930s as a Works Progress Administration project and designated a City of Berkeley Landmark in 1995. The garden’s stone terraces, redwood pergola, and dramatic hillside setting have made it a beloved destination for generations of Berkeley residents.
The relationship between the two landscapes creates an unusual setting: a private residential garden adjoining a historically significant public landscape.
Nine Years of Infrastructure Investment
When current owner Simon Waterfall purchased the property in 2017, he discovered aging electrical infrastructure that prompted an extensive program of improvements. Waterfall, a British designer and recipient of the Royal Designer for Industry distinction, subsequently undertook a series of projects addressing the home’s electrical systems, utilities, energy resilience, and outdoor facilities.
The work included a comprehensive electrical rewire, an upgrade to 200-amp service, undergrounding utility connections along the driveway, replacement of the sewer lateral, installation of solar panels and two Tesla batteries, and improvements to the heating, pool, and mechanical systems.
According to owner-provided records, documented expenditures on improvements and property preparation total nearly $250,000 over nine years, with additional work not included in that figure.
The investments reflect an unusual approach to renovating an older home: prioritizing essential infrastructure over cosmetic modernization. On October 1, 2026, the property received a Home Energy Score of 10 out of 10—the highest rating on the U.S. Department of Energy’s modeled home-energy scale. The assessment includes the home’s solar photovoltaic generation; it is not a measurement of actual utility bills or wildfire safety.
The surrounding neighborhood has also developed a culture of emergency preparedness. According to Waterfall, residents have participated in coordinated fire and earthquake training, and the City of Berkeley has supplied emergency caches associated with those efforts.
The residence offers three bedrooms and two-and-a-half bathrooms on its main living level, with a lower level one-bedroom, one-bathroom living area. Outdoor amenities include a swimming pool, cabana, and extensive landscaped grounds.
The home’s interiors retain much of their understated mid-century character, including original hardwood floors and vaulted ceilings. This offers future owners opportunities for personalization while benefiting from substantial investments in underlying systems.
For Megan Micco, the property illustrates the increasingly important relationship between architectural character, infrastructure investment, and long-term stewardship of Berkeley’s housing stock.
“1245 Glen Avenue offers something exceptionally difficult to replicate in Berkeley: remarkable privacy, a generous parcel, a direct connection to the city’s history, and years of thoughtful investment in the property’s essential systems,” said Micco. “It’s the kind of home where the setting and the story are every bit as compelling as the architecture.”
Jeff Lipton
Megan Micco, Inc.
+1 510-333-1969
jeff@meganmicco.com
Visit us on social media:
LinkedIn
Instagram
Facebook
YouTube
1245 Glen Ave, Berkeley, CA – Property Video
Legal Disclaimer:
EIN Presswire provides this news content “as is” without warranty of any kind. We do not accept any responsibility or liability
for the accuracy, content, images, videos, licenses, completeness, legality, or reliability of the information contained in this
article. If you have any complaints or copyright issues related to this article, kindly contact the author above.

Media gallery